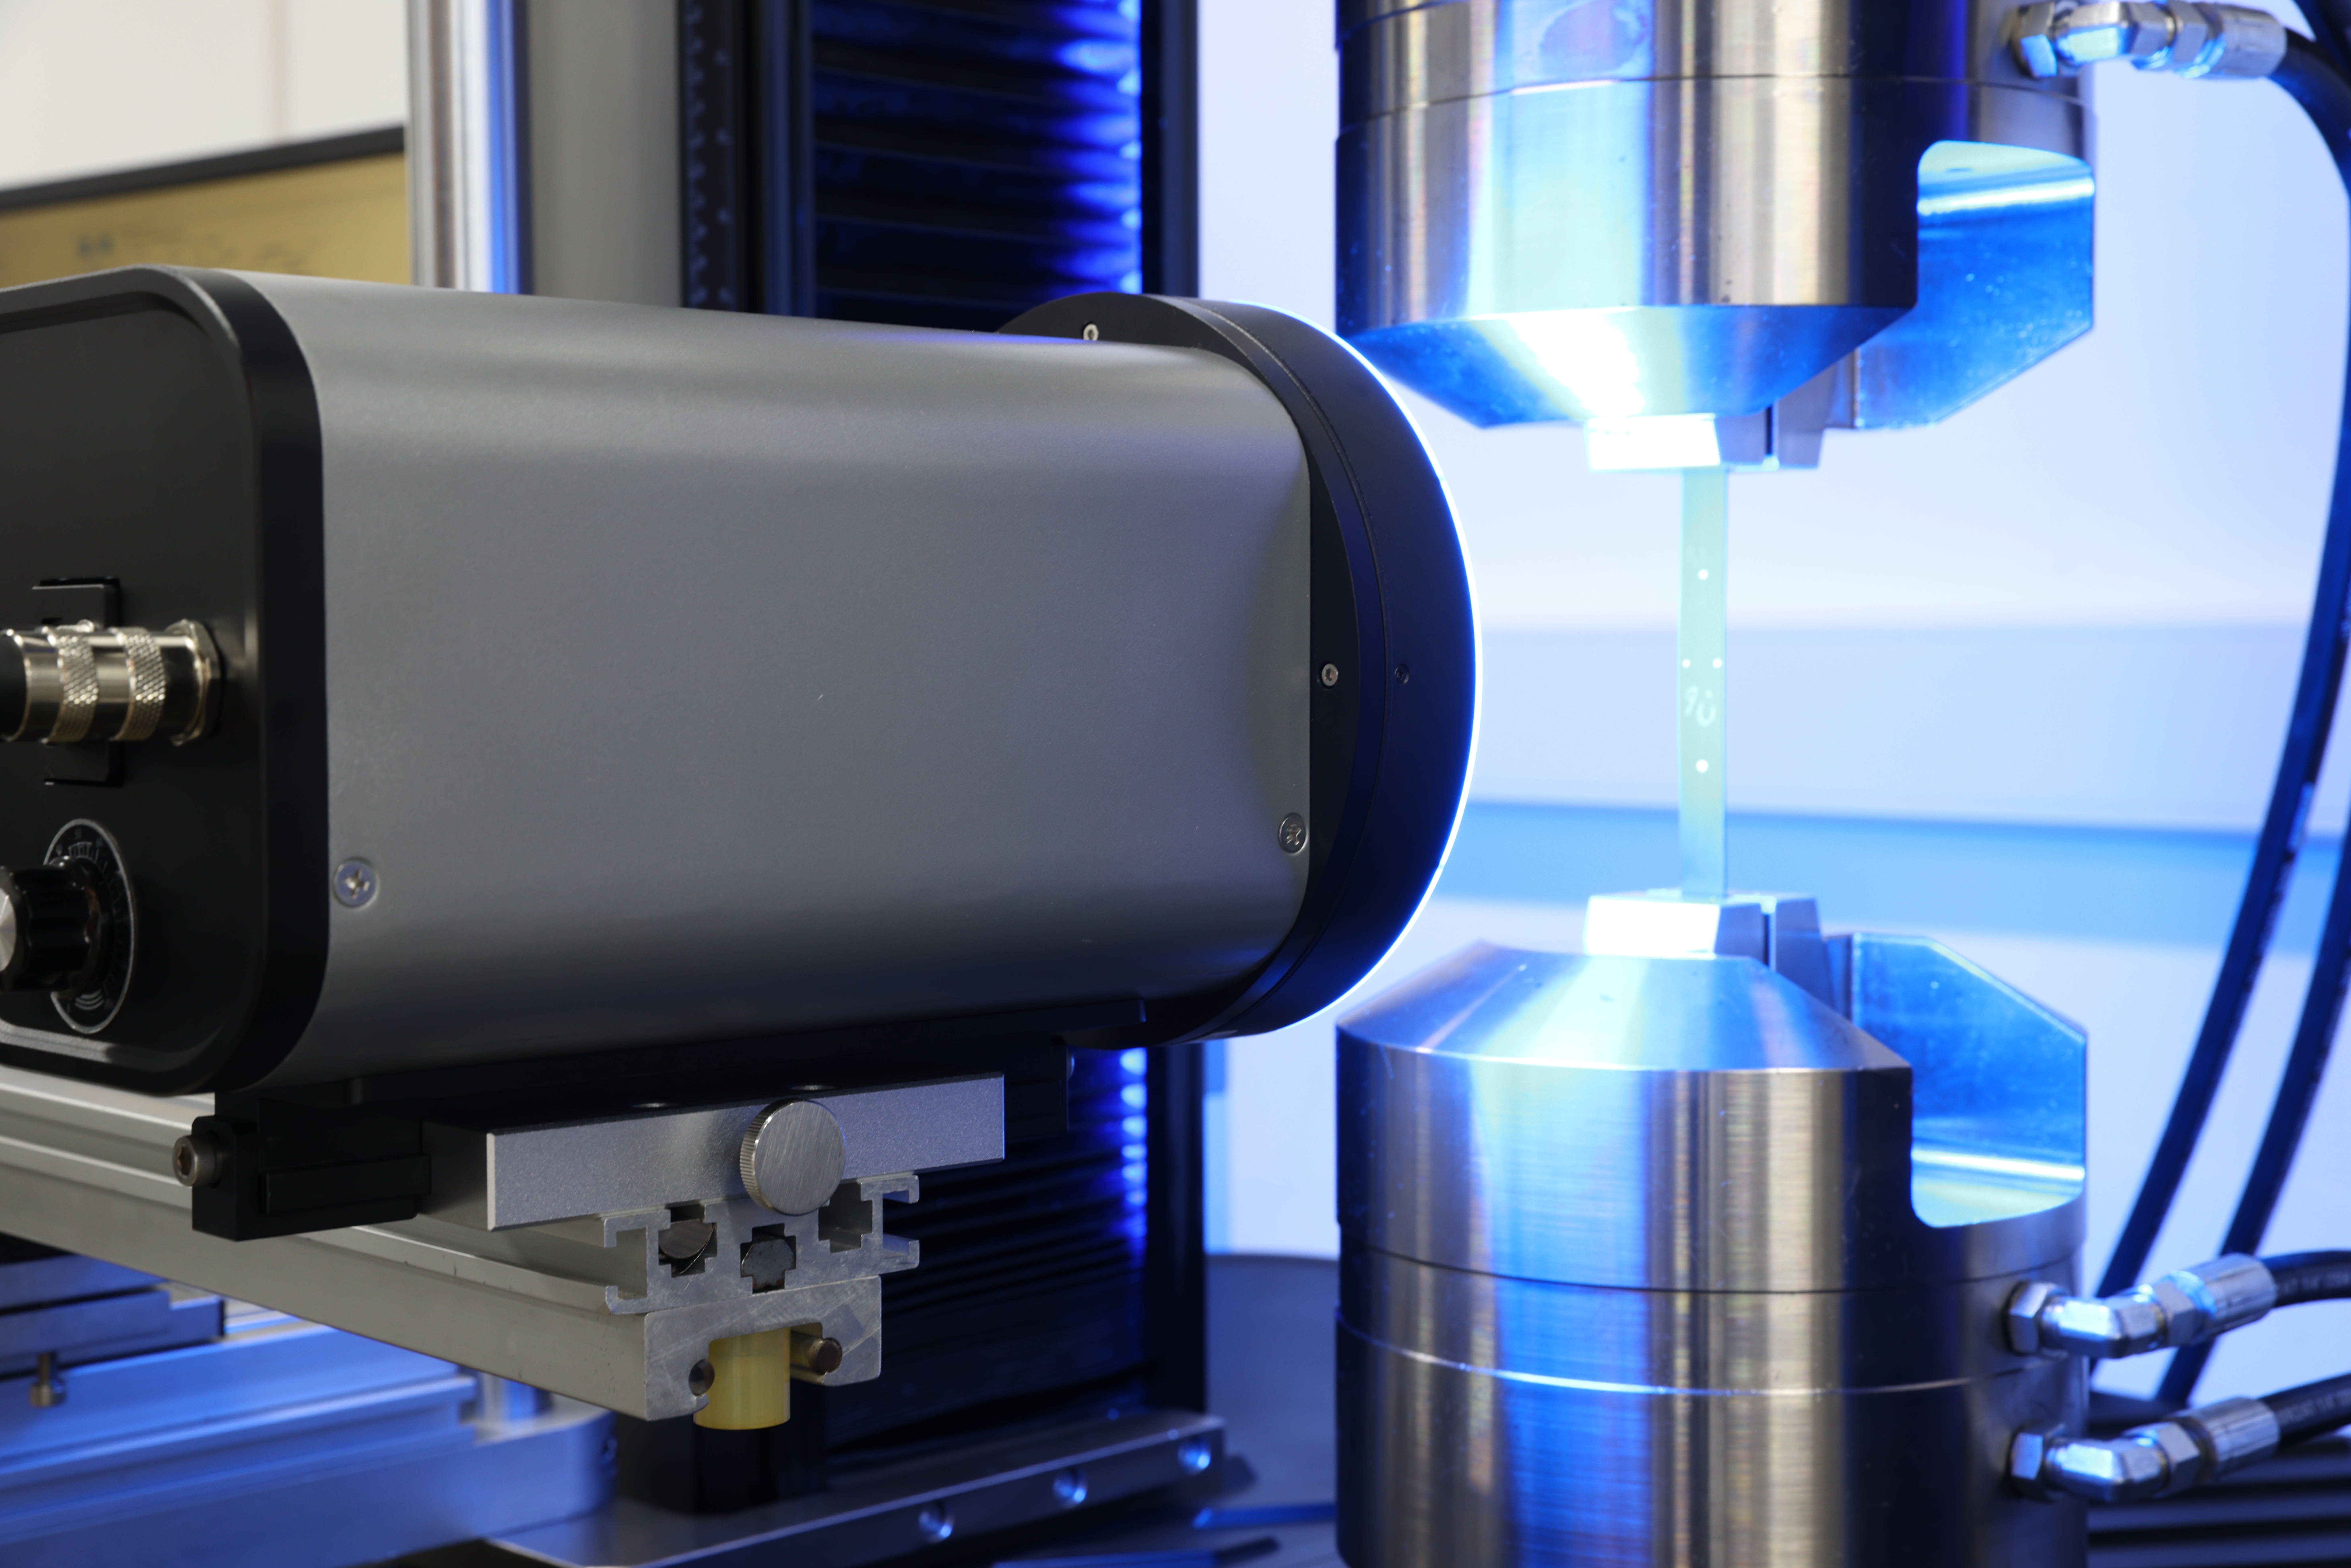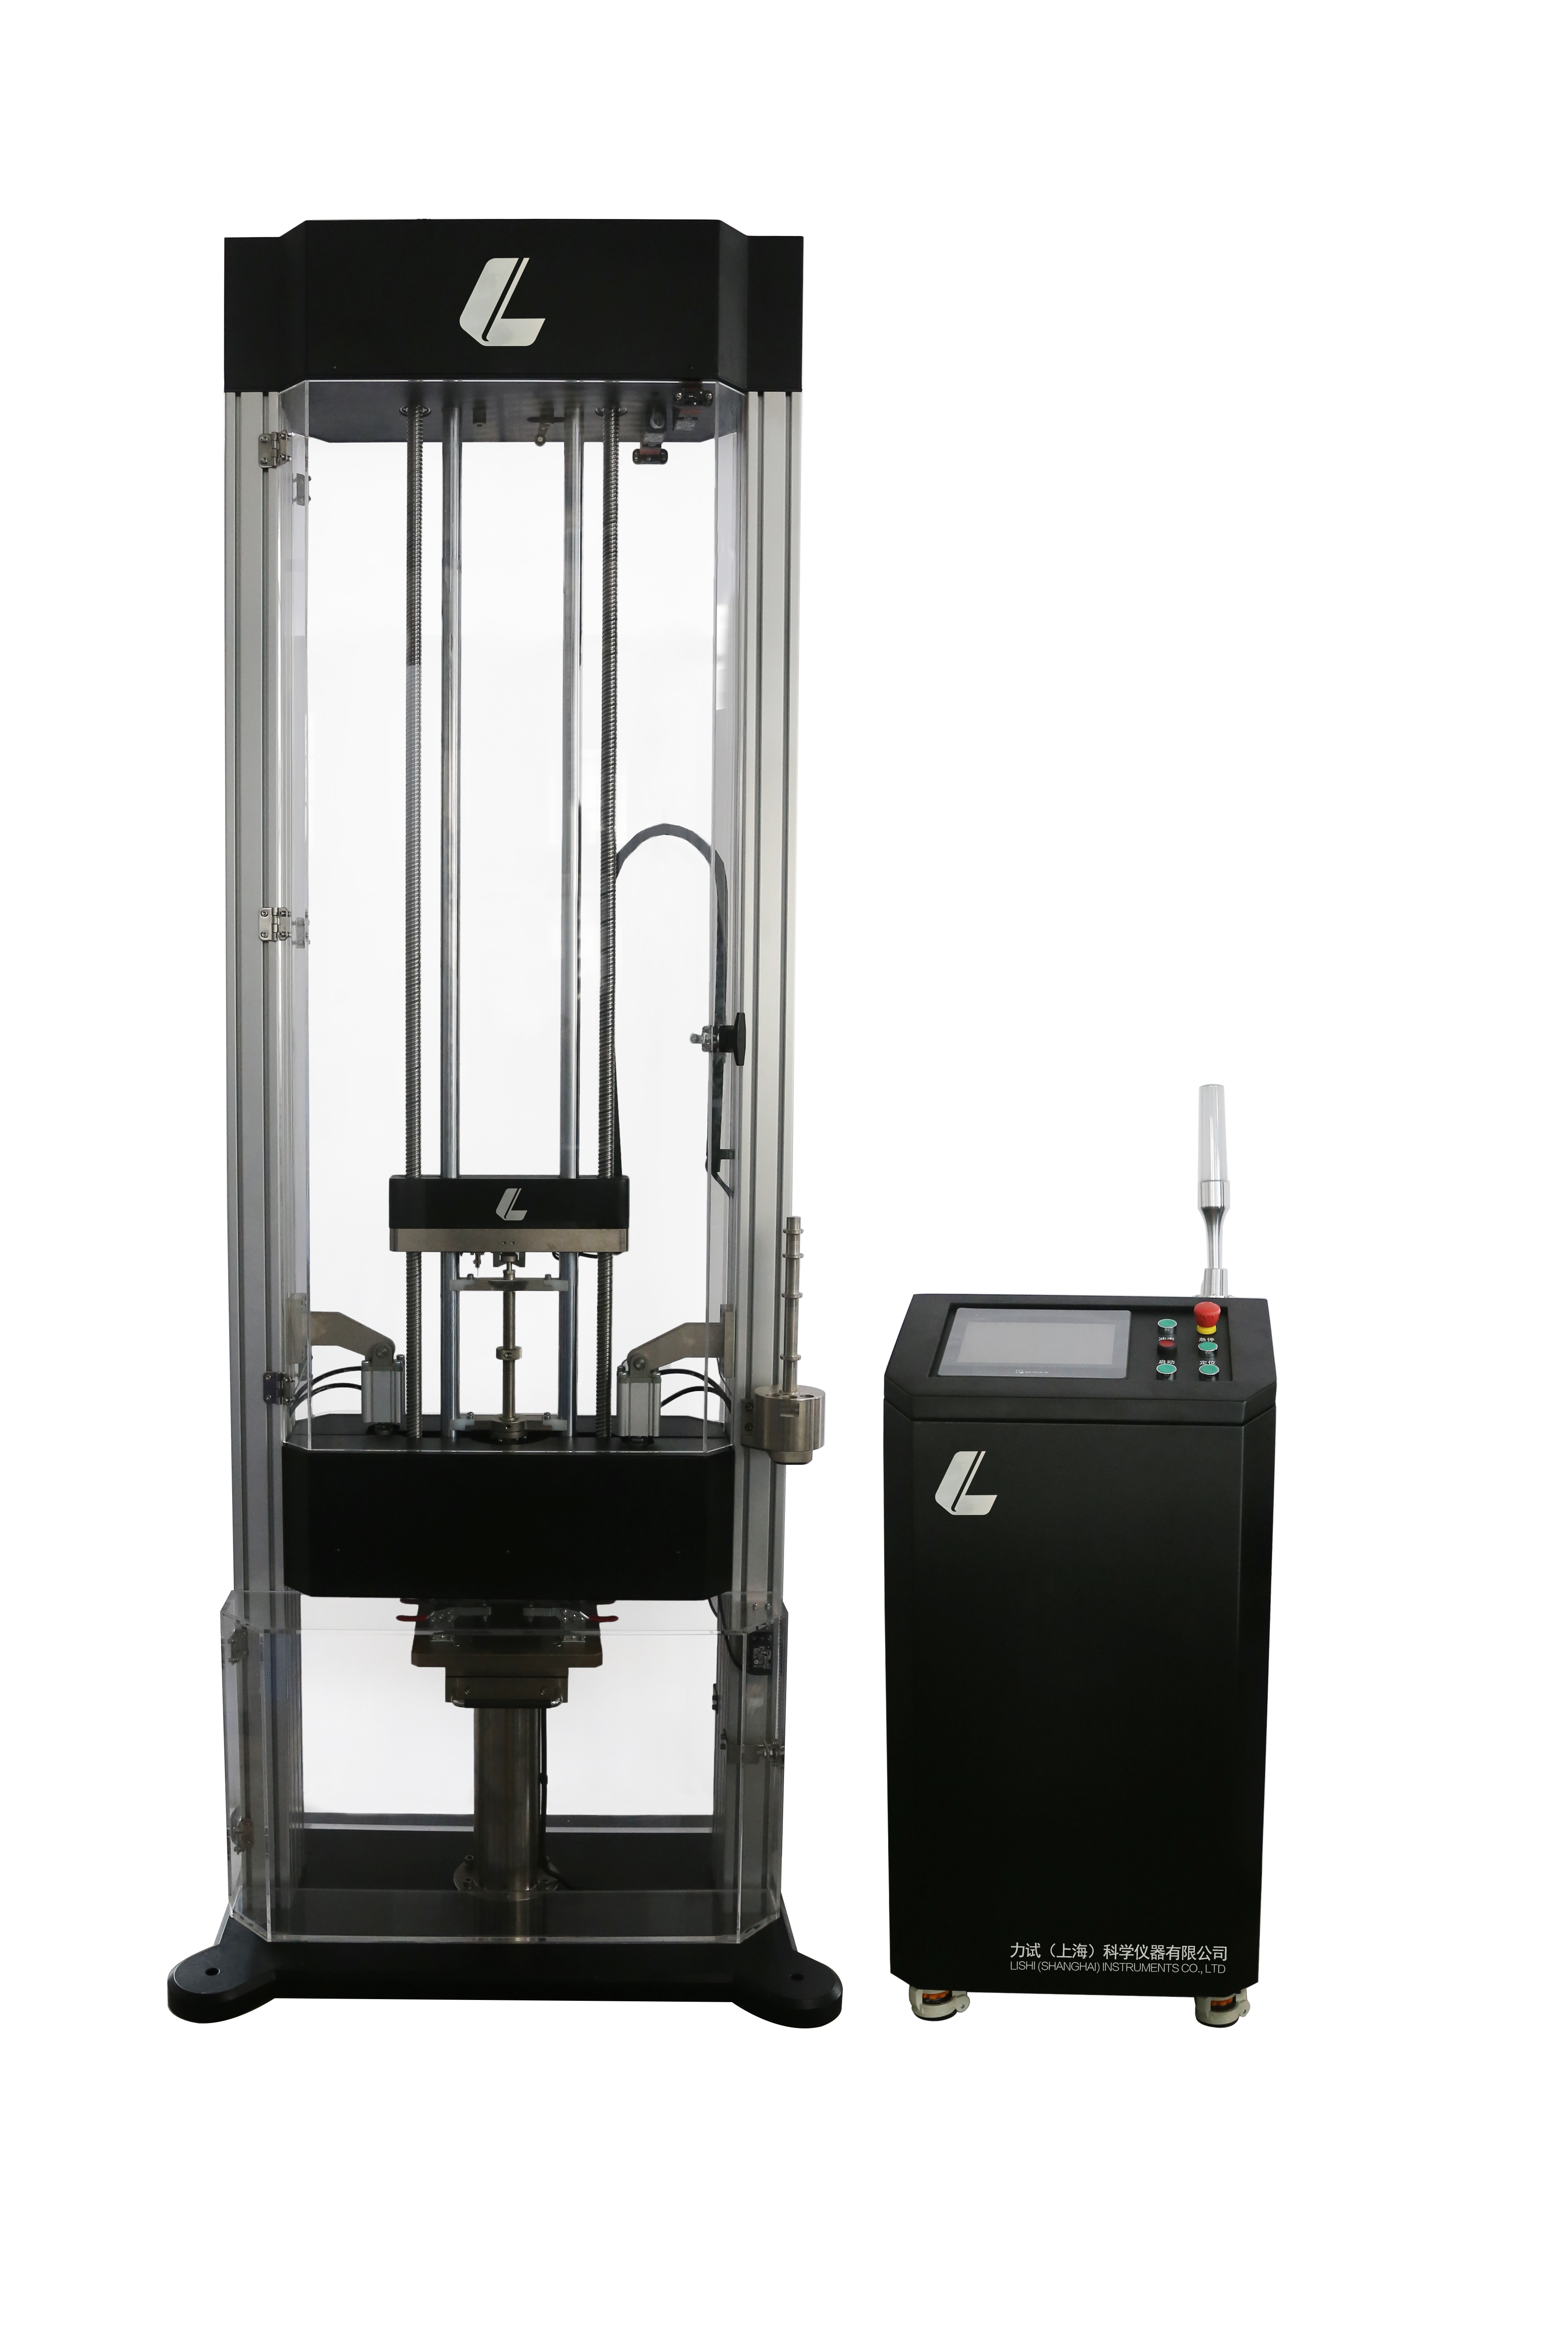
LI5102I 100J Instrumented Falling Weight Impact Testing Machine
The LI5102I 100J Instrumented Drop Weight Impact Test System is designed for ASTM D7136 composite panel impact testing, combining up to 100 J impact energy, high-speed data acquisition, single-impact control, and clear force–displacement–time analysis for material damage resistance evaluation.
Overview
The LI5102I 100J Instrumented Drop Weight Impact Test System is developed for evaluating the impact damage resistance of non-metallic materials, especially fiber-reinforced polymer matrix composite panels. It is suitable for both standard and non-standard plate specimens and is designed around the requirements of ASTM D7136/D7136M-15, the standard test method for measuring the damage resistance of composite materials under a drop-weight impact event.
During testing, the system captures the moment of impact through an instrumented striker and high-speed data acquisition. After the test, the software displays key curves such as force–time, force–displacement, displacement–time, velocity–time, energy–time, and energy–displacement, helping users understand how the specimen responds under impact loading. The system integrates mechanical structure, electrical control, PLC operation, PC software control, speed measurement, force measurement, and safety protection into one complete impact testing platform.
The LI5102I 100J is especially useful for laboratories that need reliable composite impact testing, repeatable single-impact results, and intuitive data analysis. Its transparent protective enclosure, secondary impact prevention system, ASTM-compliant fixture, and TestMaster control and analysis software provide a practical solution for research, quality control, education, and material evaluation.
Features




Application
Technical Specifications:
| Product Name | LI5102I 100J Instrumented Drop Weight Impact Test System | |
| 1 | Model | LI5102I 100J |
| 2 | Applicable Standard | ASTM D7136/D7136M-15 |
| 3 | Maximum Impact Height | 1100 mm |
| 4 | Minimum Impact Height | 150 mm |
| 5 | Impact Energy Range | 3 J–100 J |
| 6 | Main Striker Mass | 2.0 kg |
| 7 | Additional Weights | 0.5 kg, 1.0 kg, 2.0 kg, 3.5 kg, 5.0 kg |
| 8 | Adjustable Striker Mass Range | 2.0–10.0 kg, in 0.5 kg increments |
| 9 | Striker and Weight Mass Tolerance | ±0.5% |
| 10 | Striker Lifting Speed | Approx. 1.5–2 m/min, configuration dependent |
| 11 | Striker Lifting Height Deviation | <0.5 mm |
| 12 | Striker Head Hardness | HRC 60–62 |
| 13 | Striker Head Shape and Dimensions | Diameter φ16 ± 0.1 mm; spherical curvature SR8 ± 0.1 mm |
| 14 | Specimen Fixture | ASTM D7136/D7136M-15 compliant fixture |
| 15 | Fixture Support Opening | 75 ± 1 mm × 125 ± 1 mm |
| 16 | Specimen Dimensions | 100 × 150 × (5 ± 1) mm or customer-specified dimensions |
| 17 | Main Machine Dimensions | Approx. 1020 mm × 670 mm × 2580 mm |
| 18 | Power Supply | Single-phase 220/240 V ±10%, 50 Hz, 1 kW; region-dependent configuration |
| 19 | Air Source | 0.5–0.8 MPa |
| 20 | Main Machine Weight | Approx. 400 kg |
| 21 | Load Sensor Capacity | 50 kN |
| 22 | Sensor Resolution | 0.02 N |
| 23 | Sensor Linearity Error | <0.5% |
| 24 | Speed Measurement Range | 6 m/s |
| 25 | Sampling Frequency | ≥200 kHz |
| 26 | A/D Sampling Resolution | 24-bit |
| 27 | Software | TestMaster Control & Analysis Software |
| 28 | Typical Curves | F–T, F–S, V–T, S–T, W–T, W–S |
| 29 | Optional Accessory | Dent depth measuring instrument, 0.001 mm resolution |
Why Choose Us?
-
• We provide 7×24 technical consultation, operator training, and timely software updates.
-
• We offer remote monitoring of equipment status, enabling rapid diagnosis and resolution when abnormalities occur.
-
• Keeping up with the latest development of widely adopted international standards from ASTM, ISO, etc. to ensureyour test results relevant and credible
-
• Maximizing your lab investment returns with tailored solutions to your unique needs from cost effective hardware tosoftware customization
-
• We treat everyone, be it clients, colleagues or partners, with honesty and sincerity.
-
• Staying at the forefront of testing technologies that continuously improve test accuracy, repeatability, and eficiency