Pneumatic Tensile Grips
Overview
• In materials testing, stable gripping and reliable specimen alignment are essential to obtaining valid test results. ADJQ Series Pneumatic Tensile Grips use an integrated pneumatic cylinder to actuate dual lever arms, driving the opposing jaw faces synchronously and symmetrically to grip the specimen. Gripping force is controlled by adjusting the supply air pressure and remains constant even when specimen thickness changes significantly during the test.
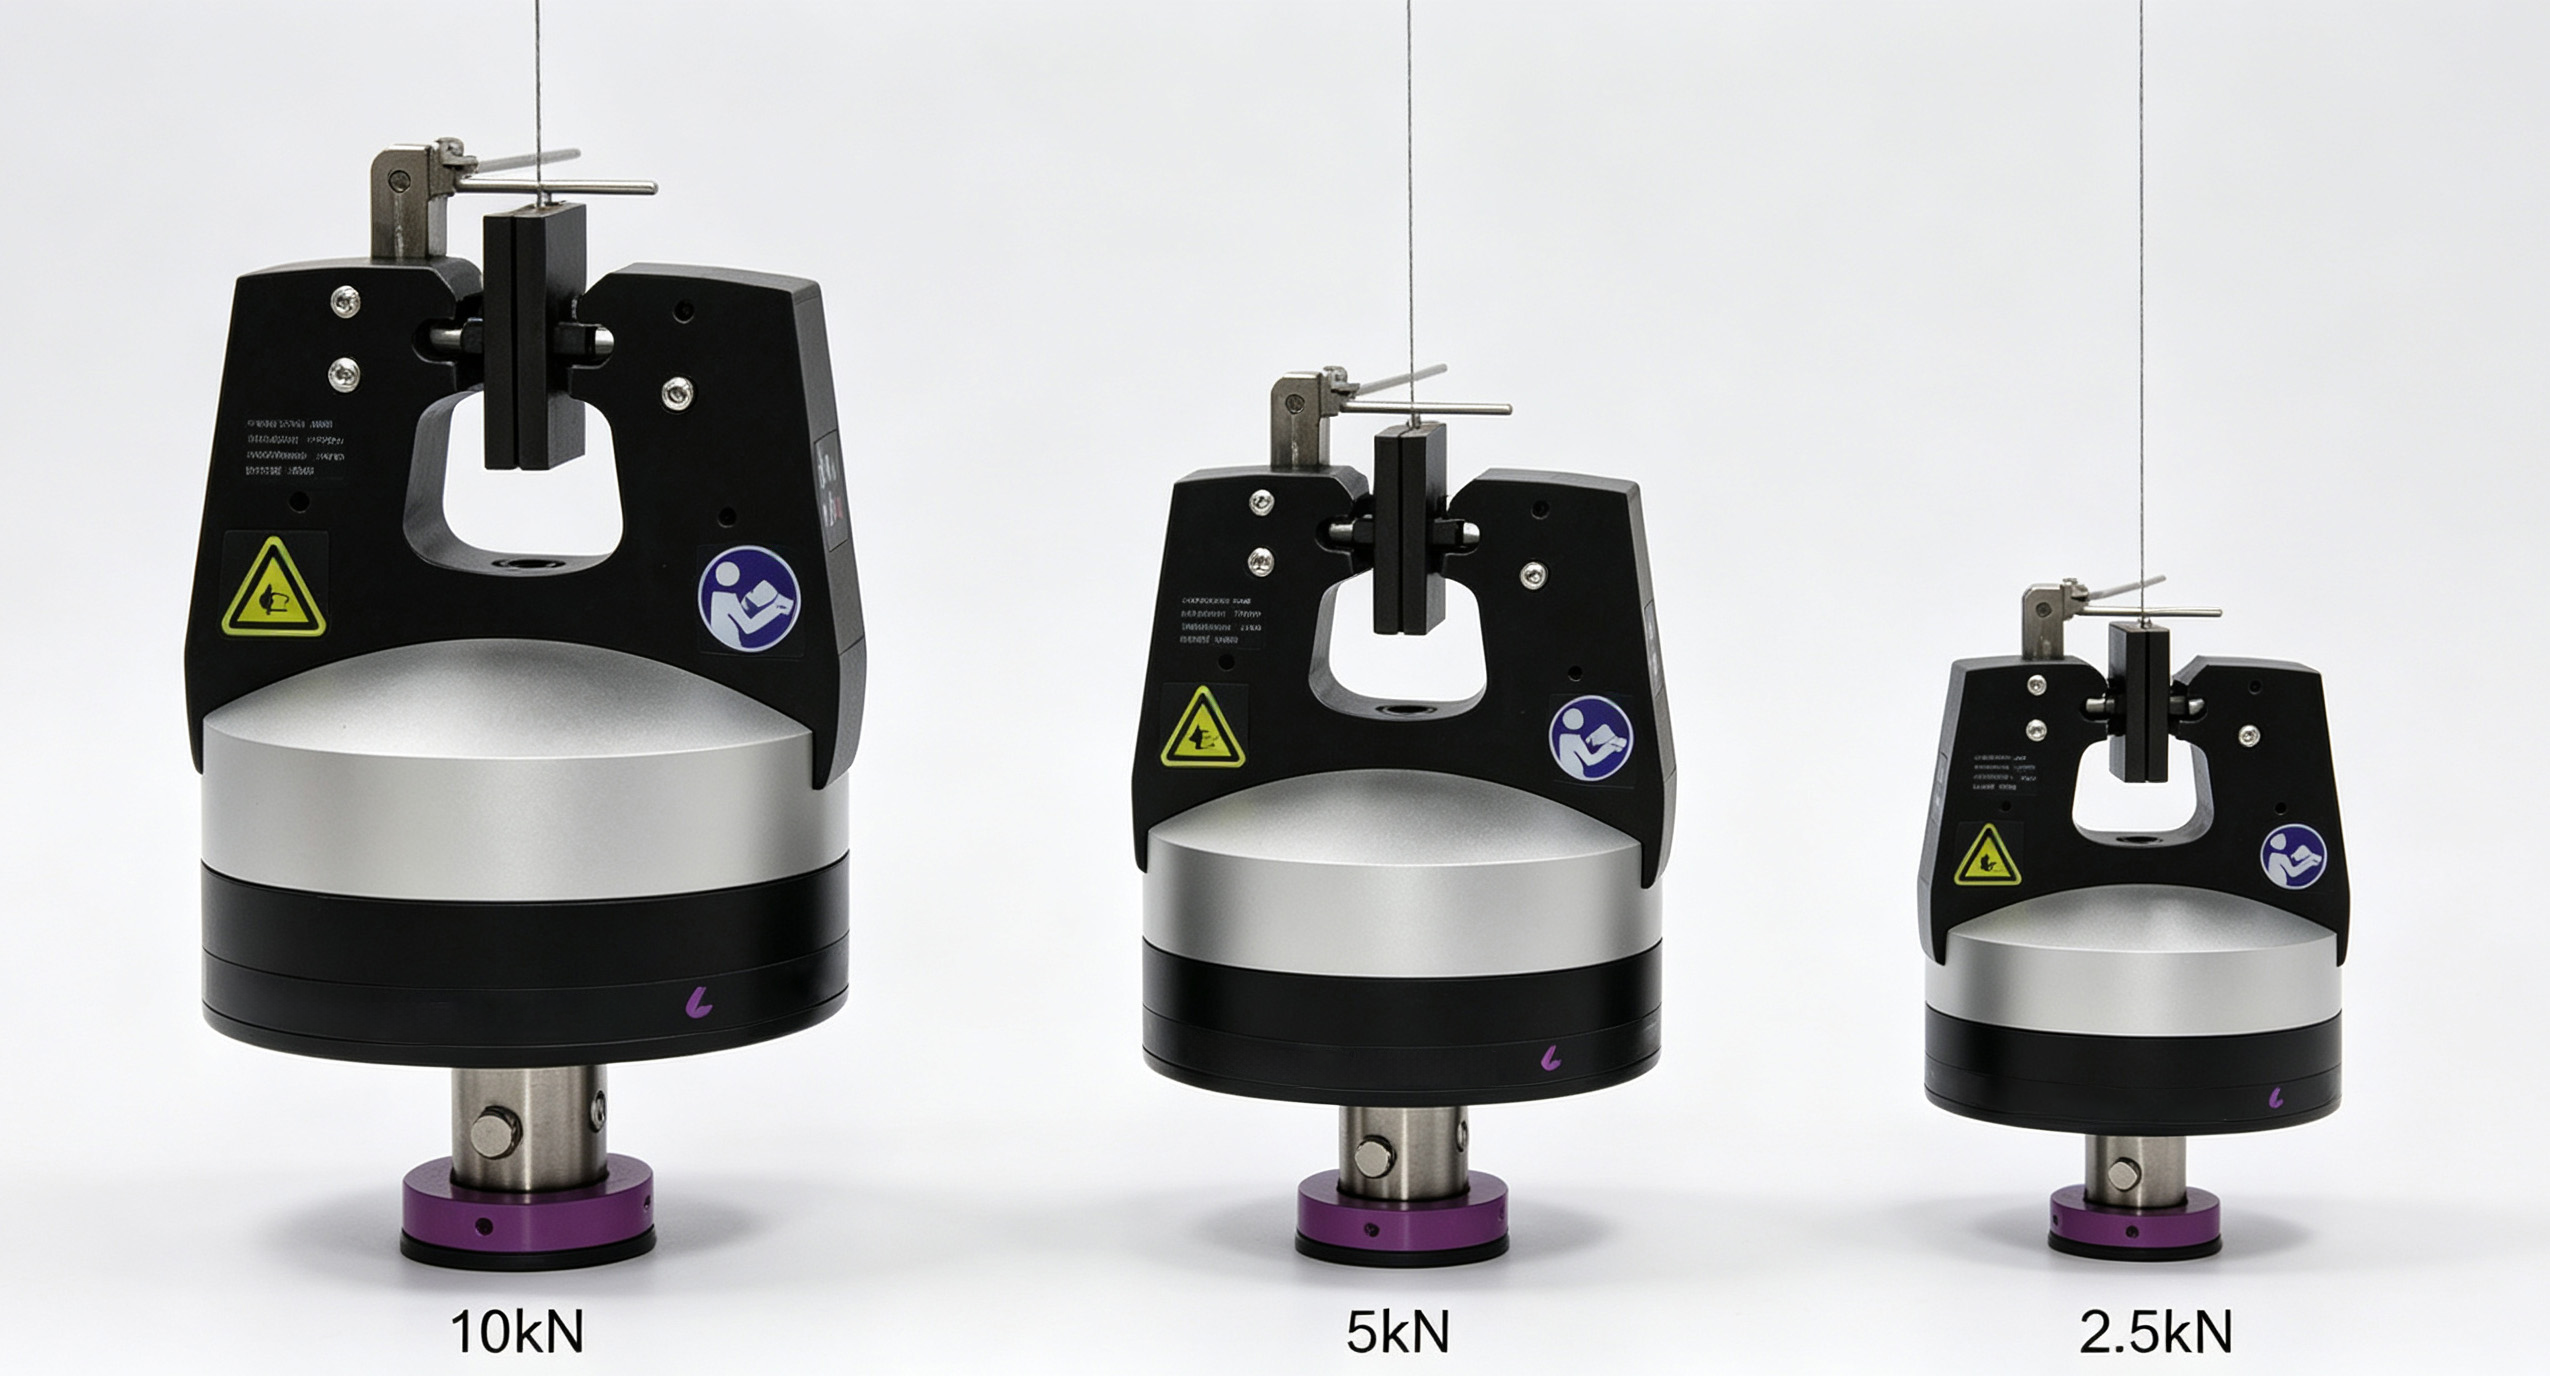
• The series is available in force capacities of 500 N, 2.5 kN and 10 kN. It is suitable for static tensile testing, creep testing and tension-tension fatigue testing of a wide range of materials, including composites, plastics, metals, textiles, wires and cables. For fiber bundles, resin films, rod specimens (including wires and cables), flat specimens (dumbbell or strip specimens), metal sheet and other specimen geometries, the appropriate grip capacity and jaw-face configuration can be selected to suit the test requirements.
Design Features and Benefits
Application Range
Model Selection
The ADJQ Series covers materials-testing requirements from low-load to higher-load applications through different force capacities, gripping forces and jaw-face sizes. Flat jaw faces are supplied as the standard configuration. The actual maximum specimen thickness and jaw-face dimensions vary according to the selected jaw-face option.
| Model | ADJQ502A | ADJQ253B | ADJQ104B | |
| Force Capacity | N | 500 | 2500 | 10000 |
| Gripping Force at 7 bar | kN | 1.2 | 5.5 | 25 |
| Flat Jaw‑Face Dimensions | mm | 50 × 20 | 38 × 25 | 75 × 50 |
| Maximum Specimen Thickness with Flat Jaw Faces | mm | 14 | 20 | 21 |
| Single‑Side Jaw Travel | mm | 7 | 10 | 10.5 |
| Typical Application | Resin adhesive specimens | Glass‑fiber rovings | Carbon‑fiber multifilament yarns |
Key Specifications;
| Parameter | ADJQ502A | ADJQ253B | ADJQ104B | |
| Force Capacity | N | 500 | 2500 | 10000 |
| Grip Adapter Diameter | mm | 20 | 20 | 20 |
| Retaining Pin Diameter | mm | 10 | 10 | 10 |
| Overall Width (A) | mm | 70 | 150 | 205 |
| Effective Height (B) | mm | 160 | 215 | 255 |
| Jaw‑Face Edge Clearance (C) | mm | 10 | 16 | 19 |
| Flat Jaw‑Face Dimensions | mm | 50 × 20 | 38 × 25 | 75 × 50 |
| Maximum Specimen Thickness with Flat Jaw Faces | mm | 14 | 20 | 21 |
| Single‑Side Jaw Travel | mm | 7 | 10 | 10.5 |
| Maximum Air Pressure | bar | 7 | 7 | 7 |
| Gripping Force at 7 bar | kN | 1.2 | 5.5 | 25 |
| Weight | kg | 1.0 × 2 | 5.0 × 2 | 10.5 × 2 |
| Operating Temperature Range | °C | −20 to +50 | −20 to +50 | −20 to +50 |
Jaw Faces and Accessory Configuration
To accommodate different specimen surfaces, geometries and gripping requirements, the ADJQ Series can be fitted with jaw faces of different sizes and surface profiles. The source document illustrates rubber-coated jaw faces, tungsten-carbide-coated jaw faces, flat jaw faces with point serrations, V-groove jaw faces, extra-hard smooth flat jaw faces, extra-hard jaw faces with curved serrations, wave-serrated jaw faces, trapezoidal-serrated jaw faces and combination-serrated jaw faces.
The grip adapter is connected to the testing machine grip fixture base by a retaining pin. An ergonomically designed lock nut eliminates backlash between the grip adapter and the machine interface. The lock nut can be hand-tightened with one hand or tightened rapidly with a hook spanner. The fully enclosed design helps reduce contamination from dirt and debris, supporting reliable operation with low maintenance requirements.
Selection and Use Guidance
Select the grip capacity and jaw-face configuration according to the testing machine interface, maximum test force, specimen material, specimen dimensions and test method. Use only clean, dry compressed air, and do not exceed the rated pressure of 7 bar. Flat jaw faces are supplied as the standard configuration; the maximum specimen thickness and dimensions for other jaw-face options are subject to the actual selected configuration.
For lap-shear specimens, irregular specimens or materials with special surface conditions, provide specimen drawings, material, thickness or diameter, target test force and test method during technical consultation so that an appropriate grip and jaw-face configuration can be determined.
Why Choose Us?
-
• We provide 7×24 technical consultation, operator training, and timely software updates.
-
• We offer remote monitoring of equipment status, enabling rapid diagnosis and resolution when abnormalities occur.
-
• Keeping up with the latest development of widely adopted international standards from ASTM, ISO, etc. to ensureyour test results relevant and credible
-
• Maximizing your lab investment returns with tailored solutions to your unique needs from cost effective hardware tosoftware customization
-
• We treat everyone, be it clients, colleagues or partners, with honesty and sincerity.
-
• Staying at the forefront of testing technologies that continuously improve test accuracy, repeatability, and eficiency