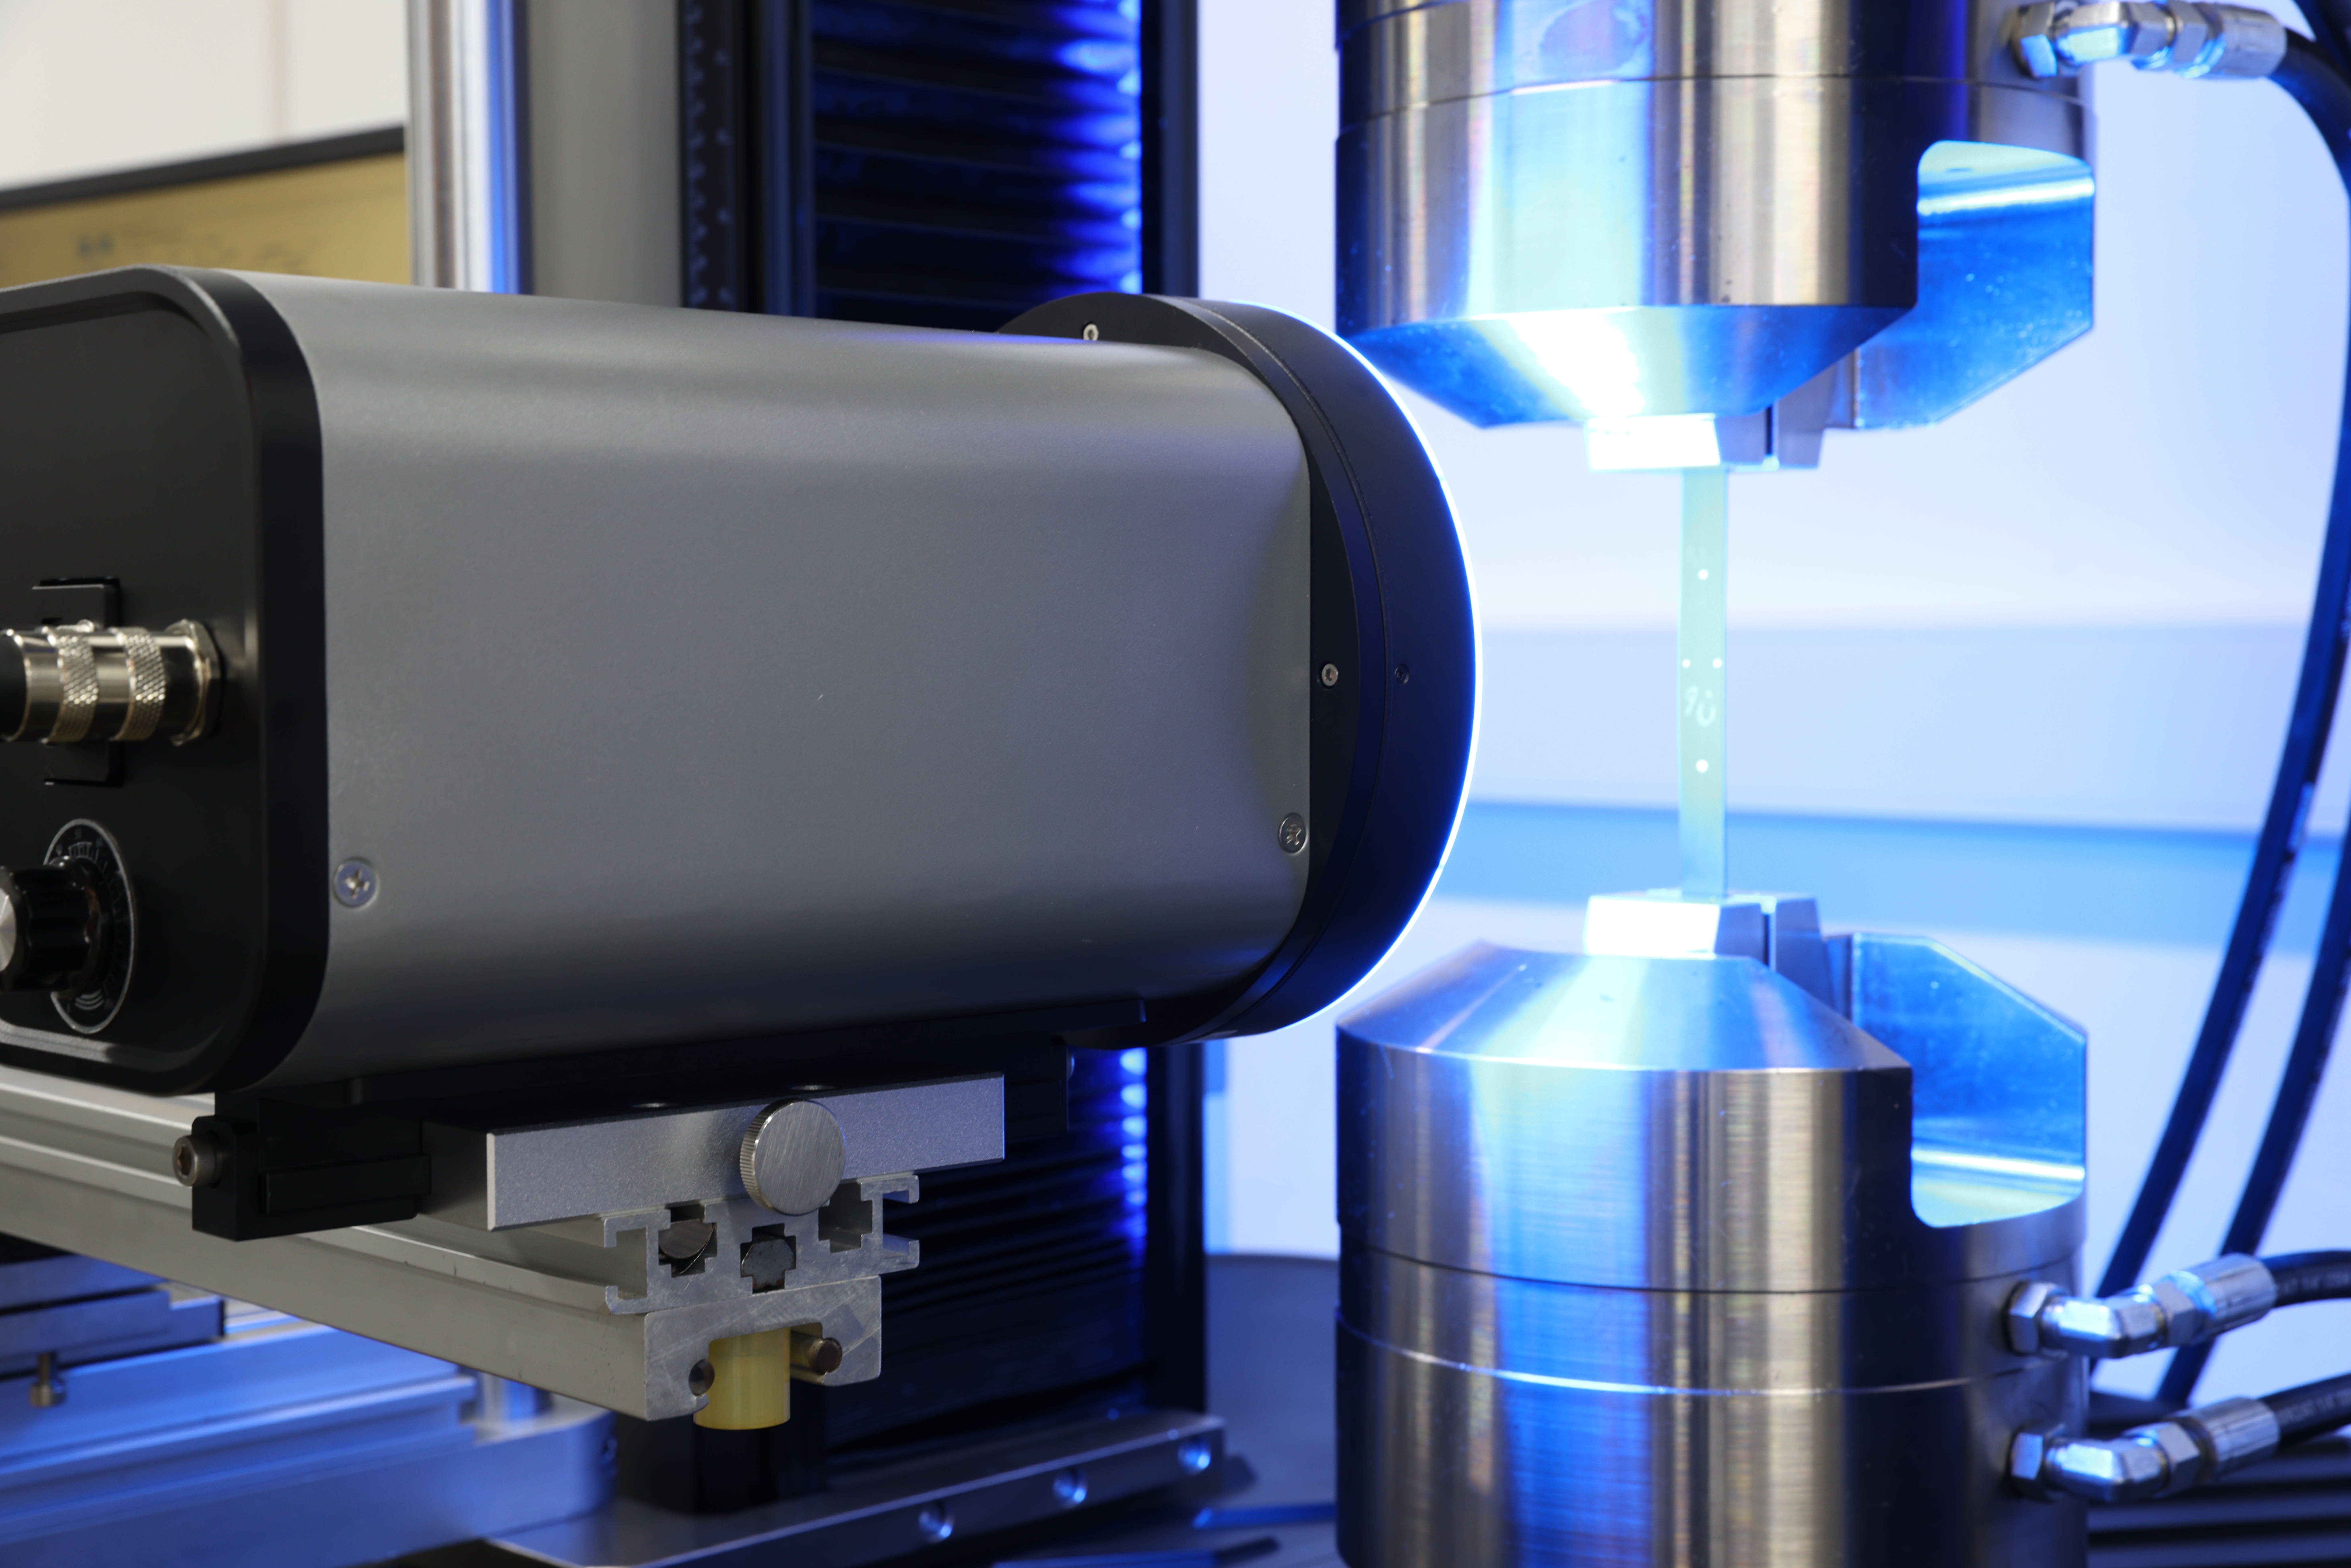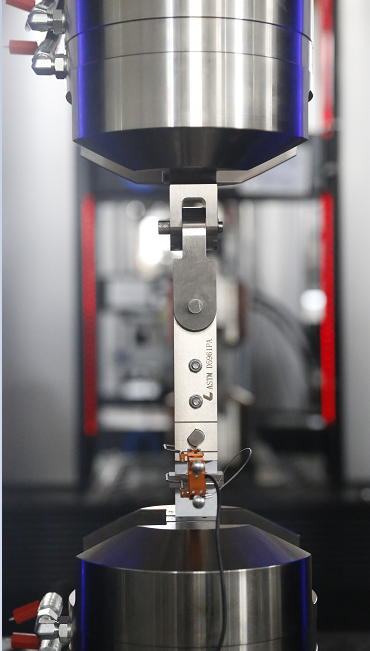
ASTM D5961PA/PB/PC/PD
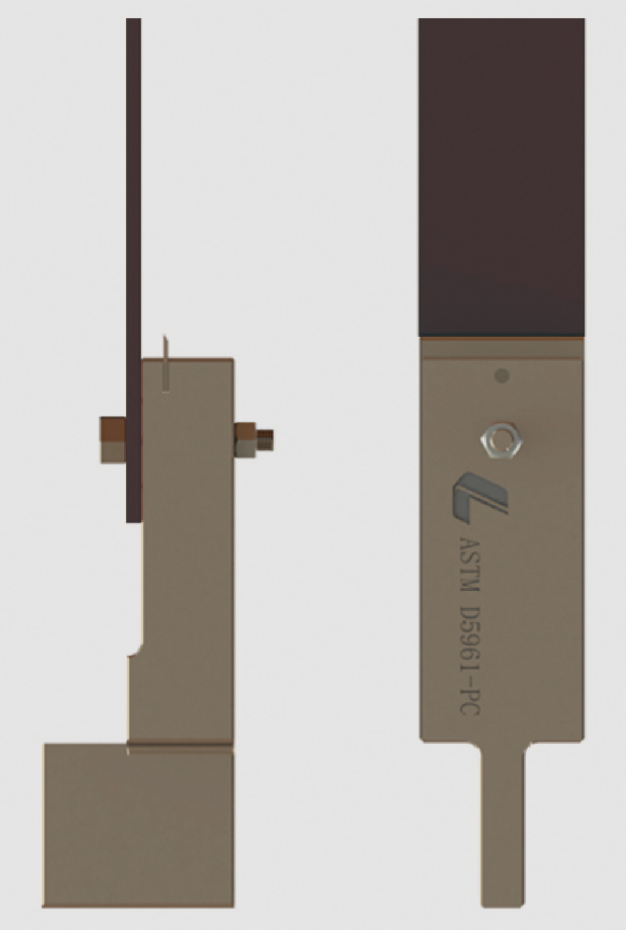
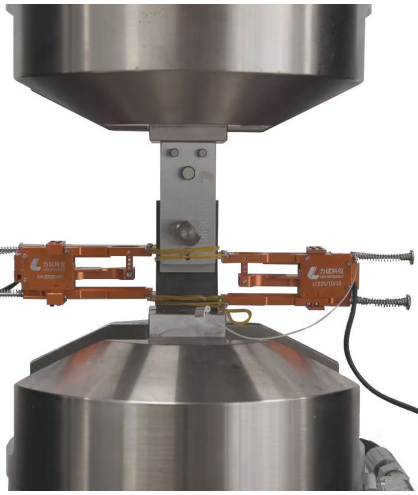
Engineered in strict accordance with ASTM D5961, our laminate bearing strength fixtures are designed to evaluate the bearing response of continuous fiber-reinforced composite laminates under pin or fastener connections. Supporting all standard test procedures (A, B, C, and D) for single and double shear under tensile or compressive loads, these fixtures feature universal alignment joints, high-strength testing pins, and integrated extensometer mounting plates for precise hole deformation measurement. Constructed from premium steel with optional tungsten carbide coated faces, they deliver exceptional durability and grip, providing crucial bearing strength data for advanced composite joint design and structural integrity analysis.
Overview
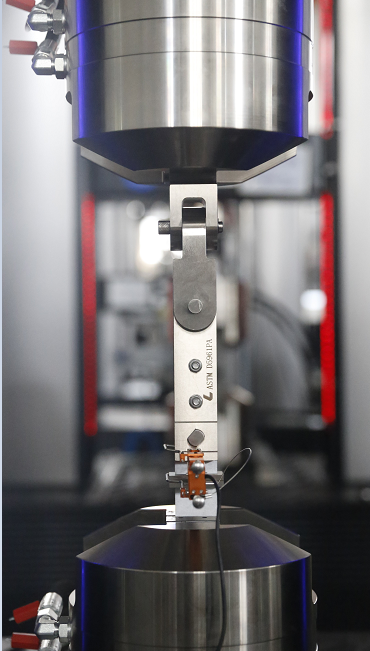
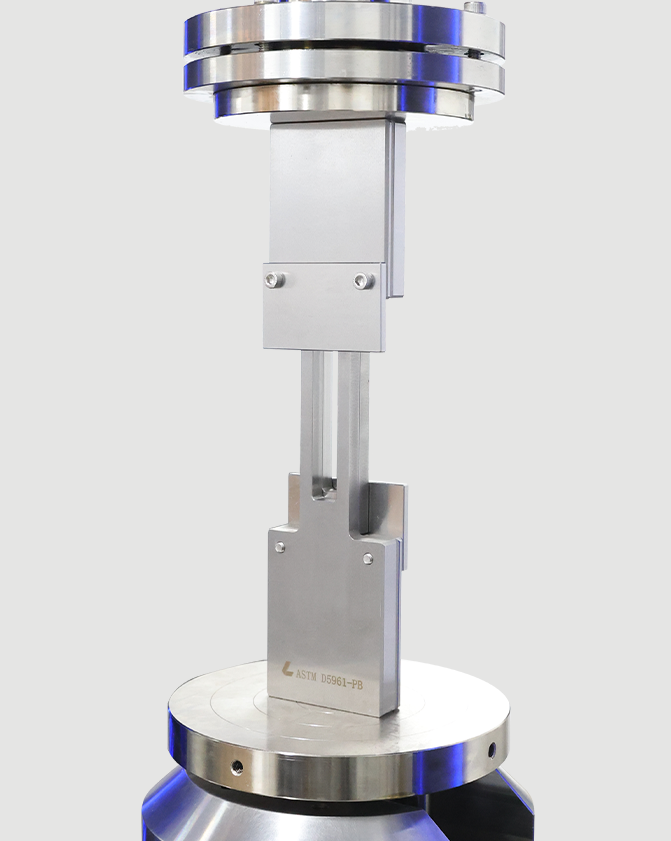
Designed in strict accordance with the ASTM D5961 standard, this fixture is engineered to evaluate the bearing response of multi-directional polymer matrix composite laminates reinforced by high-modulus fibers under pin or fastener connections. The specimen can be subjected to double-shear tensile loading (Procedure A), single-shear tensile or compressive loading of a two-piece specimen (Procedure B), single-shear tensile or compressive loading of a one-piece specimen (Procedure C), or double-shear compressive loading (Procedure D). When equipped with an optional 25 mm gauge length bidirectional tension-compression extensometer, hole deformation can be precisely monitored during the test.
Design Features and Benefits
Applications
Technical Specifications:
| Parameter |
ACAD5961A0 (Procedure A) |
ACAD5961B0 (Procedure B) |
ACAD5961C0 (Procedure C) |
ACAD5961D0 (Procedure D) |
|
| 1 | Description |
Thick Specimen Gripping Device |
Gripping Fixture PB |
Thick Specimen Single Shear Fixture |
Double Shear Compression Fixture |
| 2 | Part No. | 1JAASD596101 | 1JAASD596102 | 1JAASD596103 | 1JAASD596104 |
| 3 | Test Style | Tension |
Tension / Compression* |
Tension | Compression |
| 4 | Max Load Capacity | 30 kN | 30 kN | 30 kN | 30 kN |
| 5 | Specimen Length |
135 mm (5.5 in) |
348 mm |
135 mm (5.5 in) |
135 mm (5.5 in) |
| 6 | Specimen Width |
36 mm (1.5 in) |
30 mm |
36 mm (1.5 in) |
36 mm (1.5 in) |
| 7 | Specimen Thickness | 3 - 5 mm | 8 mm | 3 - 5 mm | 3 - 5 mm |
| 8 | Hole Diameter |
6 mm (0.25 in) |
6.6 mm |
6 mm (0.25 in) |
6 mm (0.25 in) |
| 9 | Dimensions (H×W×D) | 288×55×70 mm | 348×80×54 mm | 120×73×36 mm | 137.5×55×32 mm |
| 10 | Weight | 2.4 kg | 3.6 kg | 0.86 kg | 0.87 kg |
| 11 | Operating Temp. | -70 to 300 °C | -70 to 300 °C | -70 to 300 °C | -70 to 300 °C |
| 12 | Built Material | Steel | Steel | Steel | Steel |
| 13 | Connecting Interface |
Hydraulic Clamping |
Hydraulic Clamping |
Requires Wedge Grips** |
Hydraulic Clamping |
| 14 | Optional Accessories |
Add 1 Extensometer |
Add 2 Extensometers |
Add 2 Extensometers |
Add 2 Extensometers |
Related Products:
| Part No. | Model Code | Description |
| 1PZLCG000140 | LCE25/5/5 | Electronic Extensometer |
Why Choose Us?
-
• We provide 7×24 technical consultation, operator training, and timely software updates.
-
• We offer remote monitoring of equipment status, enabling rapid diagnosis and resolution when abnormalities occur.
-
• Keeping up with the latest development of widely adopted international standards from ASTM, ISO, etc. to ensureyour test results relevant and credible
-
• Maximizing your lab investment returns with tailored solutions to your unique needs from cost effective hardware tosoftware customization
-
• We treat everyone, be it clients, colleagues or partners, with honesty and sincerity.
-
• Staying at the forefront of testing technologies that continuously improve test accuracy, repeatability, and eficiency