ASTM D5528
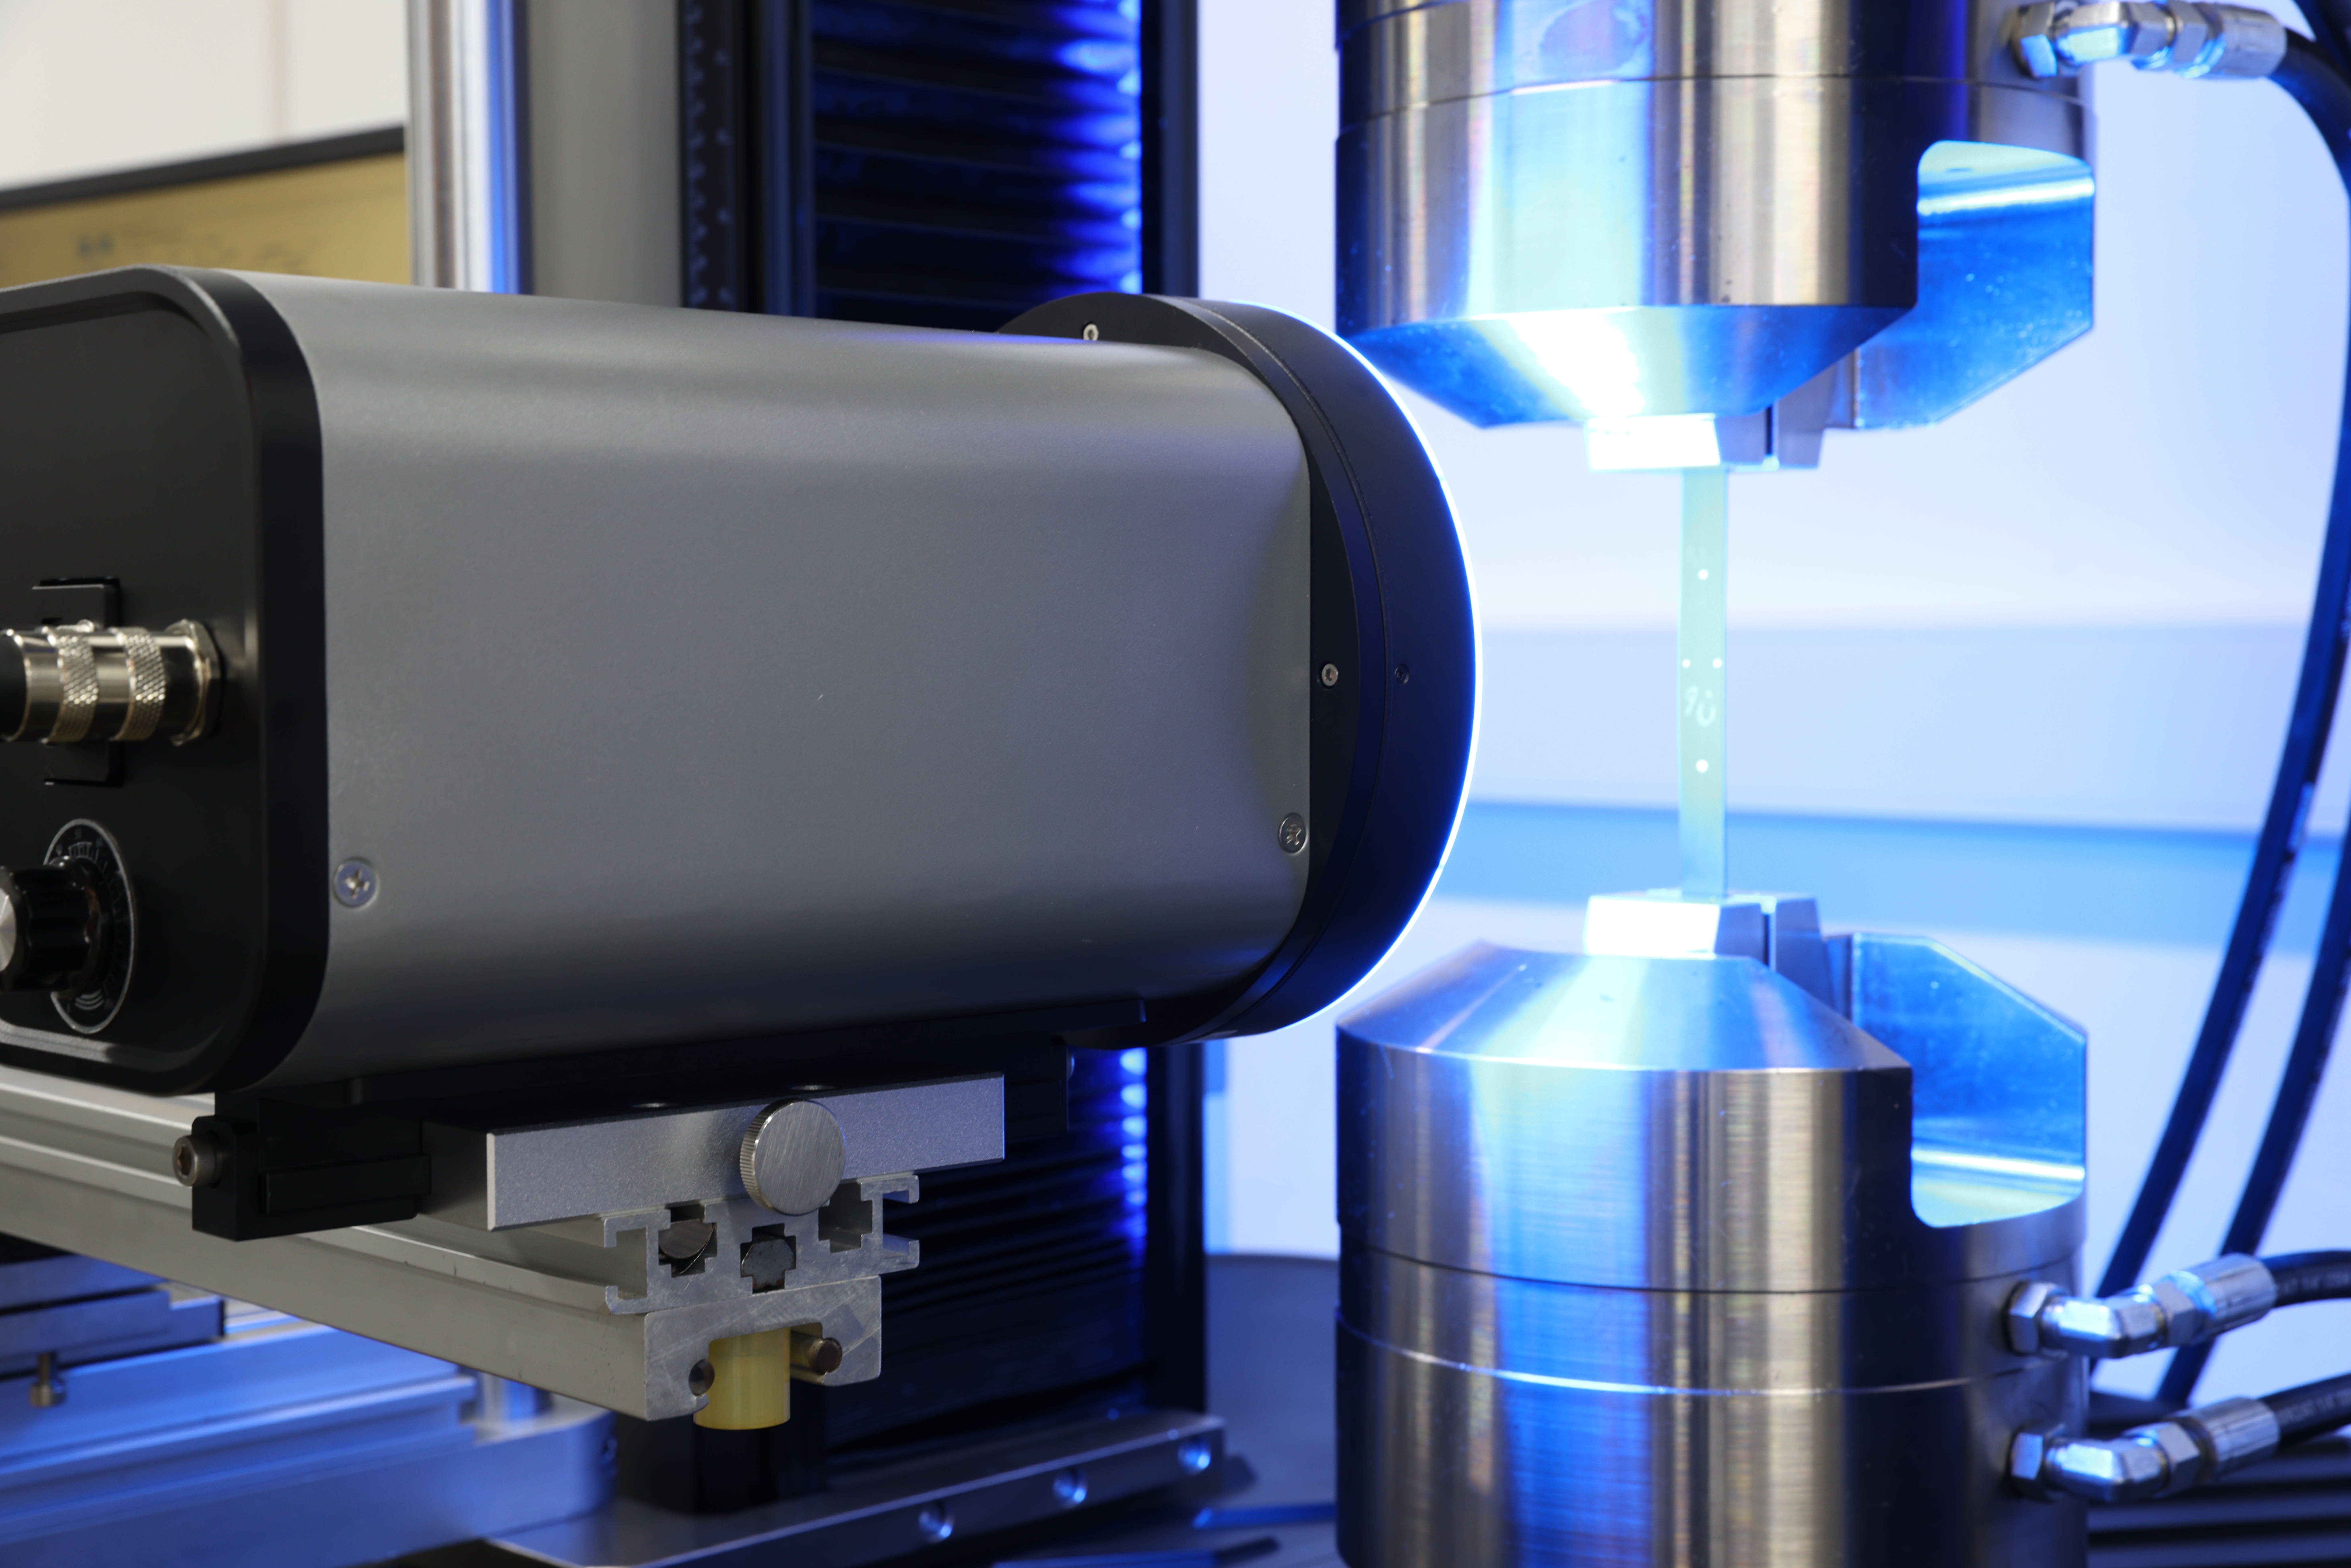
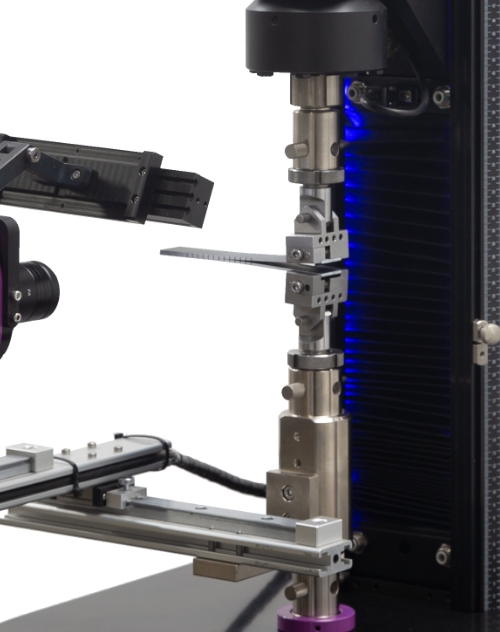
Engineered in strict accordance with ASTM D5528, our Mode I interlaminar fracture toughness fixture is designed to evaluate the delamination resistance (GIC) of continuous fiber-reinforced composite materials using Double Cantilever Beam (DCB) specimens. Featuring a unique pointed tooth structure that directly grips the specimen without the need for bonded hinges or loading blocks, it significantly simplifies setup and improves testing efficiency. Built with an integrated direction adjustment mechanism, this robust steel fixture ensures perfect alignment throughout the test. For advanced analysis, it can be seamlessly integrated with our AI-powered dual-lens microscopic camera system to automatically track crack growth and synchronize data, making it an essential tool for damage tolerance evaluation in the aerospace and advanced materials industries.
Overview
Designed in strict accordance with the ASTM D5528 standard, this fixture is utilized to determine the Mode I (opening mode) interlaminar fracture toughness (GIC) of continuous fiber-reinforced composite materials. By applying a controlled opening displacement to a Double Cantilever Beam (DCB) specimen, it induces delamination at the specimen's end. By recording the load and delamination length throughout this process, the GIC value can be precisely calculated.
This fixture can be optionally equipped with a dual-lens crack observation microscopic camera system. Leveraging deep learning AI technology, the system is capable of automatically identifying the crack tip, tracking and measuring crack growth on both sides of the specimen, while synchronously recording corresponding load and displacement data.
Design Features and Benefits
Applications
Technical Specifications:
| Parameter | ACAD5528D0 | ACAD5528E0 | |
| 1 | Model Number | ACAD5528D0 | ACAD5528E0 |
| 2 | Configuration | Mode I Interlaminar Fracture Toughness Fixture | Mode I Fracture Toughness Fixture (with loading blocks) |
| 3 | Part No. | 1JAASD552801 | 1JAASD552807 |
| 4 | Max Load Capacity | 1 kN | 1 kN |
| 5 | Specimen Length | ≥ 140 mm | ≥ 140 mm |
| 6 | Specimen Width | 20 ~ 25 mm | 25 mm |
| 7 | Specimen Thickness | 3 ~ 5 mm | 3 ~ 5 mm |
| 8 | L1 (Vertical distance from pin hole center to specimen arm mid-plane) | 31.5 mm | 6 mm |
| 9 | Dimensions (H × W × D, Each) | 83.4 × 50 × 25 mm | 63.5 × 38.5 × 60 mm |
| 10 | Weight (Each) | 0.43 kg | 0.4 kg |
| 11 | Operating Temperature | Room Temperature (RT) | Room Temperature (RT) |
| 12 | Built Material | Steel | Steel |
| 13 | How to Use / Interface | Φ20, Φ31.75 mm | Φ20, Φ31.75 mm |
| 14 | Test Standard | ASTM D5528 | ASTM D5528 |
Related Products:
| Part No. | Model Code | Description |
| 1DVRLDX15005 | LVR004 | Dual-lens fixed crack observation bracket |
| 1DVRLHX12002 | ASRI-GIc-1 | Crack observation microscopic camera system (dual-lens, AI-powered) |
Why Choose Us?
-
• We provide 7×24 technical consultation, operator training, and timely software updates.
-
• We offer remote monitoring of equipment status, enabling rapid diagnosis and resolution when abnormalities occur.
-
• Keeping up with the latest development of widely adopted international standards from ASTM, ISO, etc. to ensureyour test results relevant and credible
-
• Maximizing your lab investment returns with tailored solutions to your unique needs from cost effective hardware tosoftware customization
-
• We treat everyone, be it clients, colleagues or partners, with honesty and sincerity.
-
• Staying at the forefront of testing technologies that continuously improve test accuracy, repeatability, and eficiency